15 Frank Wheeler AVE
Single Family Home $ 739,900

15 Frank Wheeler AVE

Clarington, ON L1E 3H5

Open House

Sat Aug 08, 2:00pm - 4:00pm

Sun Aug 09, 12:00pm - 2:00pm

  • 3 Beds
  • 2 Baths
  • - Year Built
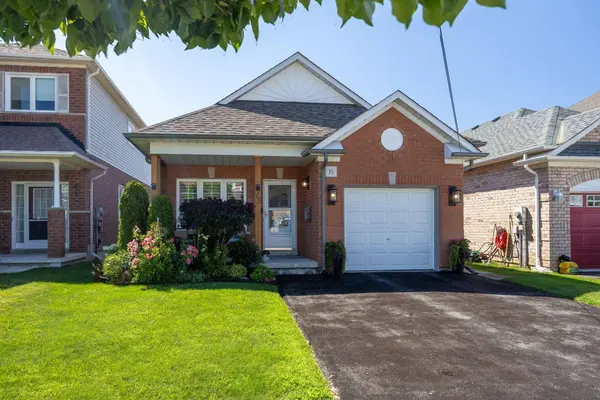
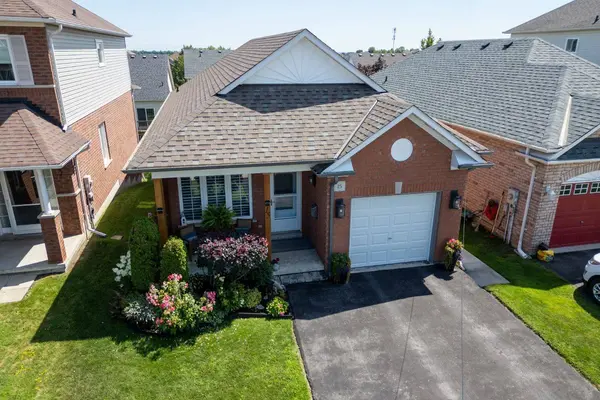
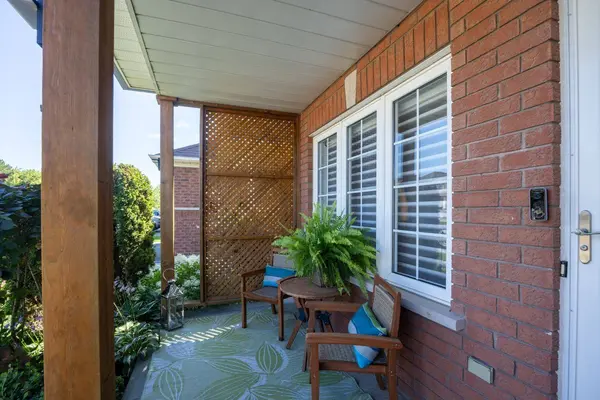
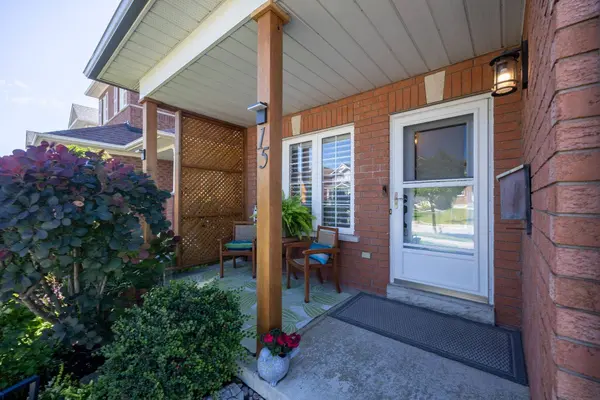
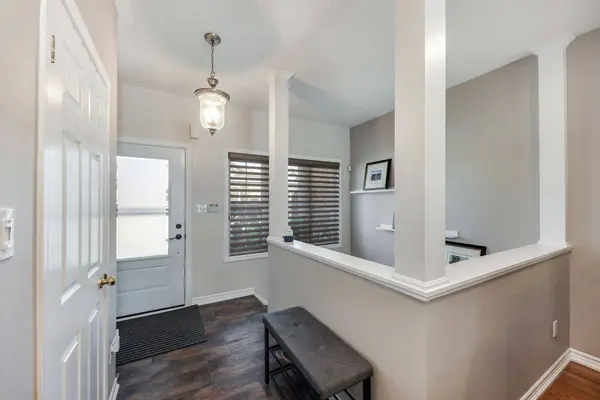
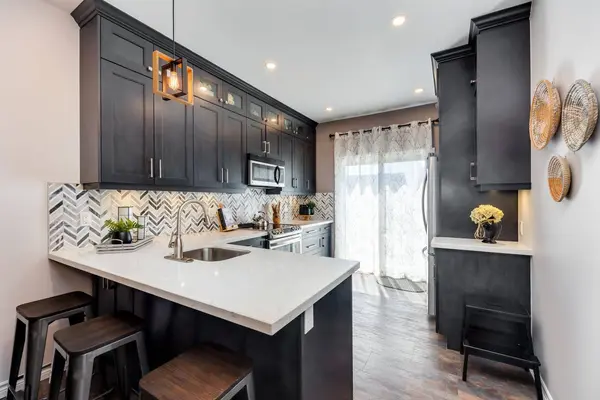
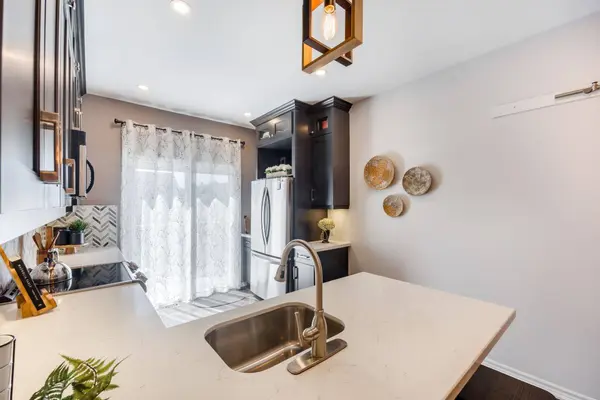
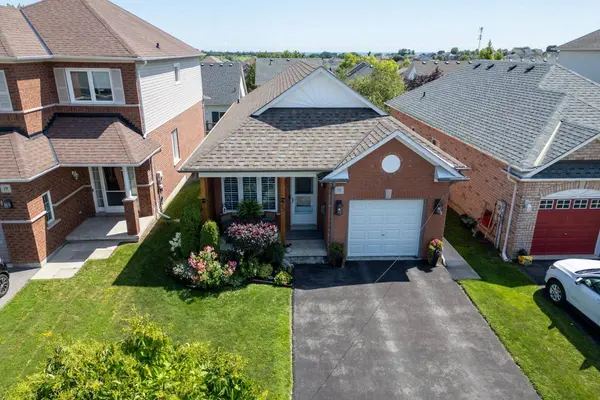
Charm, comfort and an unbeatable location come together in this beautifully maintained bungalow with 9 ft ceilings on the main floor. Ideally situated close to everyday amenities with quick access to Hwy 401. Enjoy the convenience of walking to Tim Hortons or the South Courtice Rec Complex while coming home to a peaceful setting you'll love. An inviting, covered front porch welcomes you into the bright foyer. Stylishly updated kitchen featuring quartz counters, a convenient breakfast bar, stainless steel appliances and stunning herringbone backsplash. Step out to the balcony overlooking the fully fenced backyard, where beautiful gardens create a picturesque outdoor retreat. The kitchen flows seamlessly into the dining area, complete with pot lighting and a large pantry closet, making it perfect for both everyday living and entertaining. The spacious living room is the heart of the home, showcasing pot lighting, a built-in electric fireplace and custom surrounding shelving for added warmth and character. The primary and second bedrooms both feature hardwood flooring and generous double closets. The fully finished walk-out basement offers exceptional additional living space with plenty of storage, a spacious recreation room with a cozy gas fireplace, a versatile games area, a wet bar with cupboards, and a large third bedroom with a bright, above-grade window and semi-ensuite access, ideal for guests or extended family. Outside, the backyard is a true oasis with colourful gardens and mature shrubs providing a private setting to relax and unwind. Move right into this lovingly maintained home and enjoy everything this fantastic, Courtice location has to offer.
Listed by Real Broker Ontario Ltd.

VIRTUAL TOUR

PROPERTY DETAIL

  • Key Details

    Property Type Single Family Home

    Sub Type Detached

    Listing Status Active

    Purchase Type For Sale

    Approx. Sqft 1100-1500

    Subdivision Courtice

    MLS Listing ID E13639560

    Style Bungalow

    Bedrooms 3

    Annual Tax Amount $5,577

    Tax Year 2026

    Property Sub-Type Detached

  • Location

    Province ON

    County Durham

    Area Durham

  • Rooms

    Basement Finished with Walk-Out, Separate Entrance

    Kitchen 1

  • Building

    Foundation Unknown

  • Interior

    Interior Features Primary Bedroom - Main Floor, Storage

    Cooling Central Air

    Inclusions Existing fridge, stove, dishwasher, over the range microwave, washer, dryer, fridge in basement, stove in basement, tv mount x 1, electric fireplace in living rm, shelving above built-ins in living rm, shelving above stairs, all window coverings except primary bdrm (stager's), shelving in garage, shed

  • Exterior

    Parking Features Attached

    Garage Spaces 1.0

    Pool None

    Roof Type Asphalt Shingle

    Total Parking Spaces 3

  • Others

    Virtual Tour https://drive.google.com/file/d/16q6uCvIz2Hbo7GwnYkjpN2UWKkk0Y5rz/view?usp=drive_link

GET IN TOUCH

Your Full Name
Your Phone Number*
Write Your Message