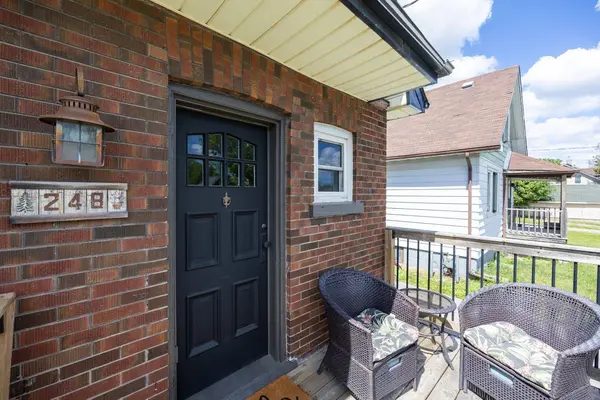
248 Mitchell AVE
Single Family Home $ 535,000

248 Mitchell AVE

Oshawa, ON L1H 2V6

  • 3 Beds
  • 1 Bath
  • - Year Built
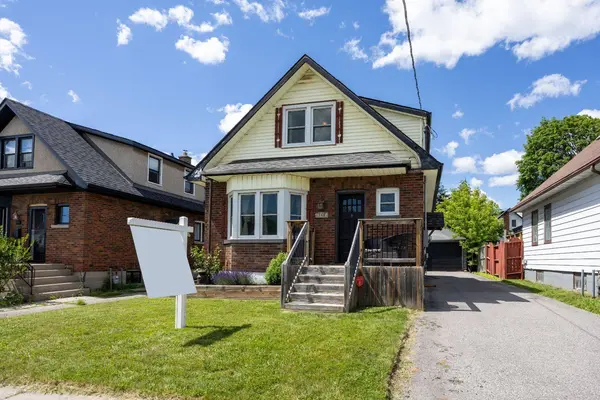
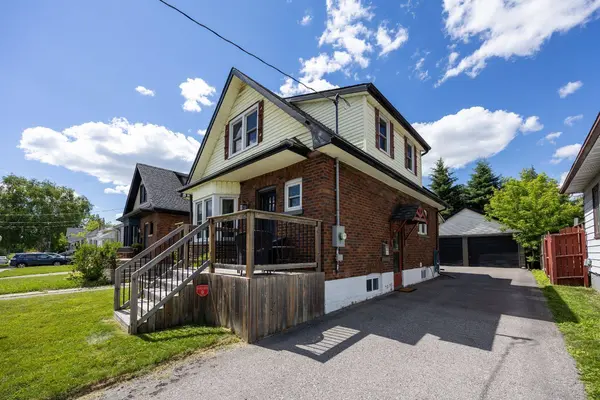
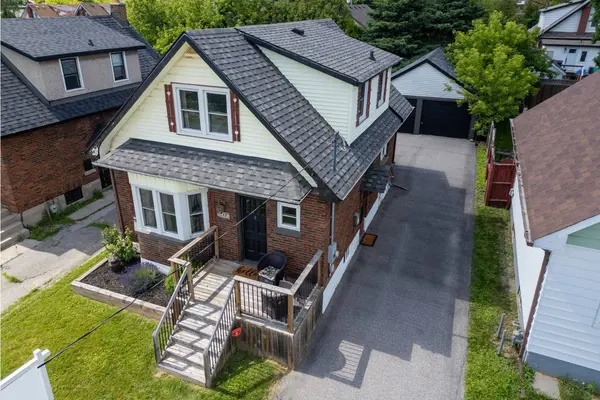
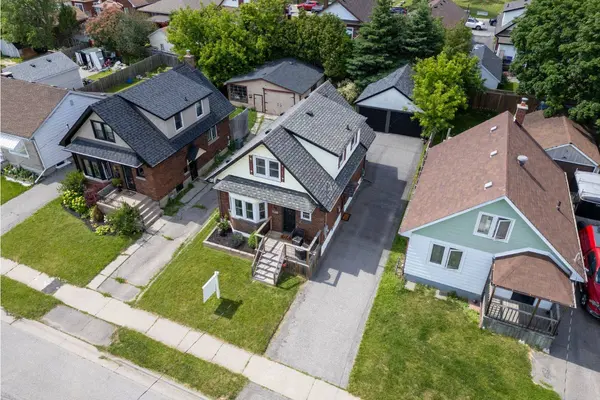
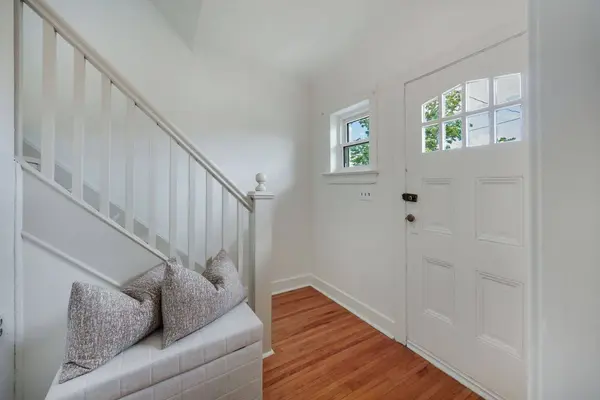
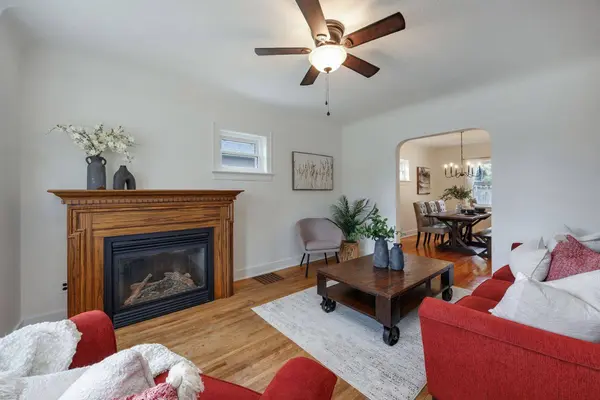
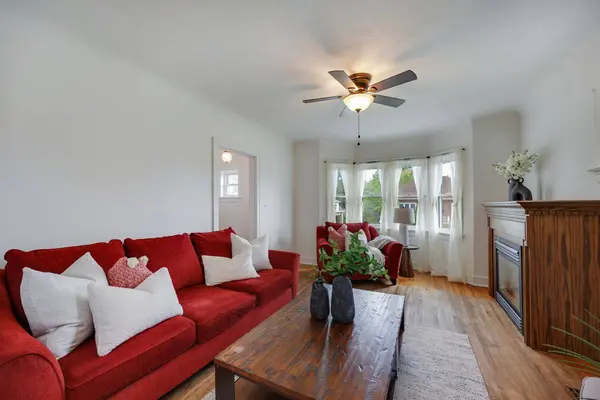
Welcome to this charming 1 1/2 storey home in a convenient Oshawa location, close to parks, transit, everyday amenities, and offering easy access to Highway 401. With plenty of parking, a detached two-car garage, and a separate entrance to the basement, this home offers versatility and practical living space. Step inside to a bright and inviting main floor featuring a living room with hardwood flooring, a bay window that fills the space with natural light, and a gas fireplace. The adjoining dining room also showcases hardwood flooring, creating a seamless flow for everyday living and entertaining. The eat-in kitchen features laminate countertops, a window over the sink, and a walk-out to the sunroom, providing additional space to relax. Upstairs, you'll find two bedrooms, both complete with hardwood flooring and walk-in closets, along with a 4-piece bathroom. The basement, which is also accessible through a separate entrance, expands the living space with a rec room, an additional bedroom, and a rough-in where a previous bathroom existed, offering potential for future customization. A great opportunity in an established neighbourhood, close to the conveniences Oshawa has to offer.
Listed by Real Broker Ontario Ltd.

VIRTUAL TOUR

PROPERTY DETAIL

  • Key Details

    Property Type Single Family Home

    Sub Type Detached

    Listing Status Active

    Purchase Type For Sale

    Approx. Sqft 700-1100

    Subdivision Central

    MLS Listing ID E13567568

    Style 1 1/2 Storey

    Bedrooms 3

    Annual Tax Amount $3,795

    Tax Year 2025

    Property Sub-Type Detached

  • Location

    Province ON

    County Durham

    Area Durham

  • Rooms

    Basement Finished, Separate Entrance

    Kitchen 1

  • Building

    Foundation Unknown

  • Interior

    Interior Features Storage

    Cooling Central Air

    Fireplaces Number 1

    Fireplaces Type Natural Gas

    Inclusions Fridge, stove, dishwasher (as is), microwave, washer, dryer, security cams x2 (as is), workbench in garage

  • Exterior

    Parking Features Detached

    Garage Spaces 2.0

    Pool None

    Roof Type Asphalt Shingle

    Total Parking Spaces 7

  • Others

    Virtual Tour https://drive.google.com/file/d/1LWJW2rKqaPkIFpK4qyCQWb5dkrovdx2M/view?usp=sharing

SIMILAR HOMES FOR SALE

Check for similar Single Family Homes at price around $535,000 in Oshawa,ON

GET IN TOUCH

Your Full Name
Your Phone Number*
Write Your Message