35 Argent ST
Single Family Home $ 799,900

35 Argent ST

Clarington, ON L1C 5K8

Open House

Sun Aug 09, 3:00pm - 5:00pm

  • 5 Beds
  • 3 Baths
  • - Year Built
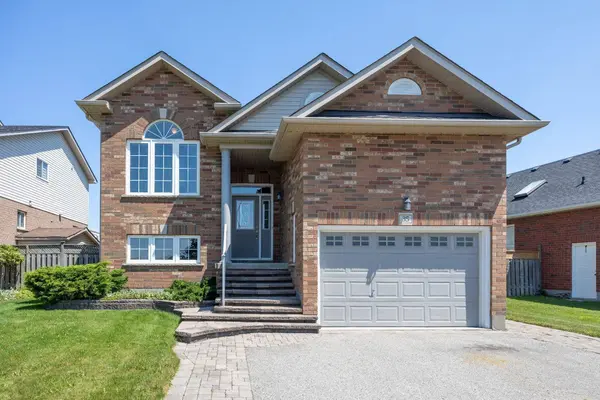
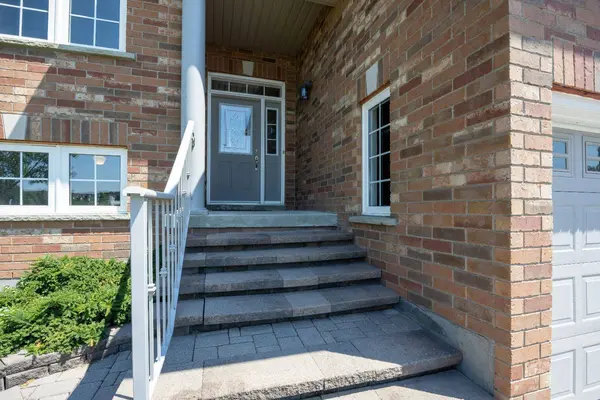
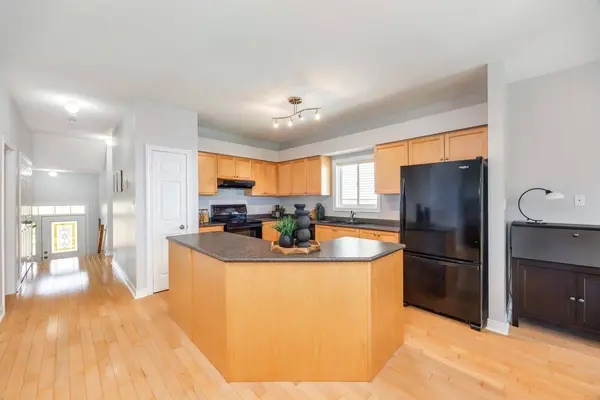
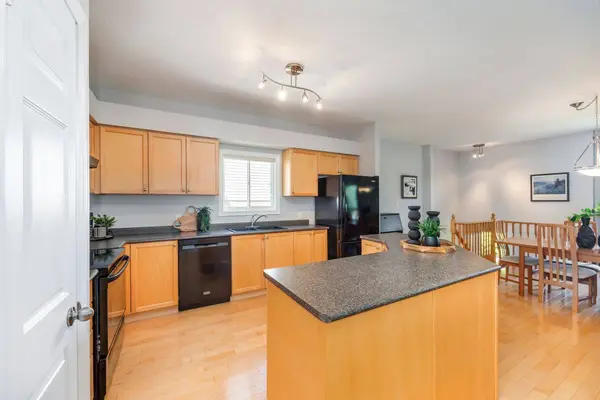
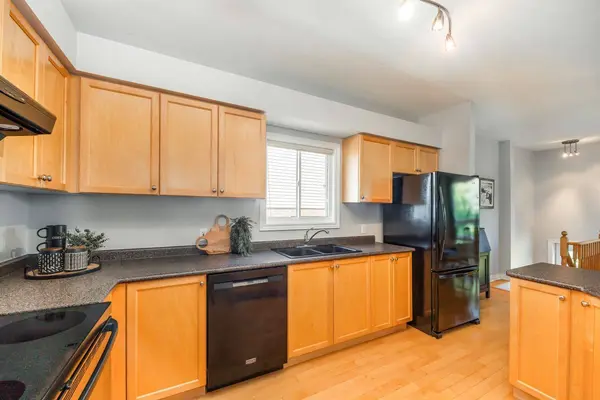
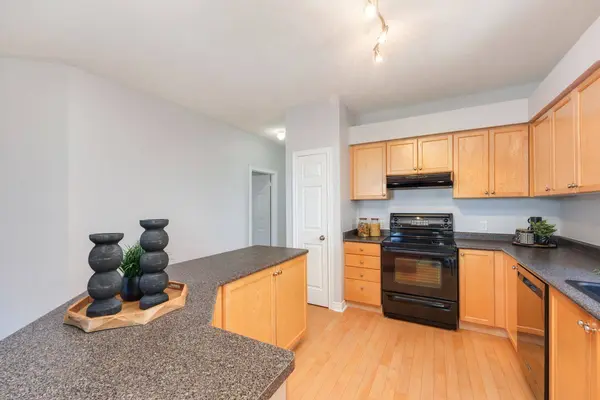
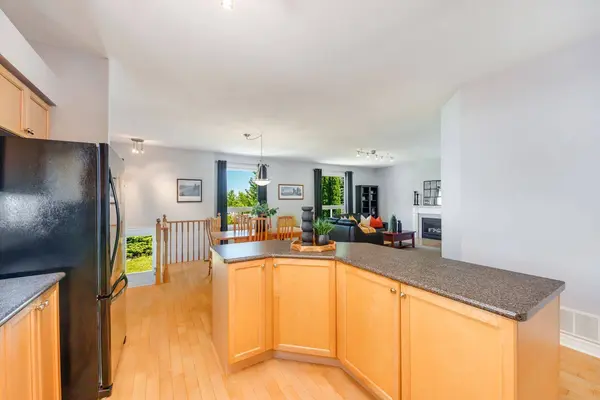
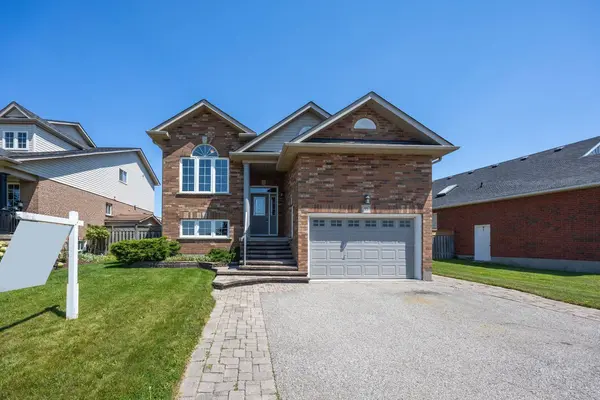
Welcome to this meticulously maintained, move-in ready, raised bungalow with a separate entrance. Ideally situated in a desirable Bowmanville neighbourhood, it's close to schools, parks, and everyday conveniences. A covered front stoop offers a welcoming first impression, while inside you'll find the foyer with convenient access to the attached garage. The bright, open-concept main floor is designed for comfortable everyday living and entertaining. The kitchen features hardwood flooring, a centre island, pantry closet, and a window over the sink. The adjoining dining area is filled with natural light from a large, picture window, while the inviting living room offers another picture window and a gas fireplace. The main level has two bedrooms, including the primary bedroom with a walk-in closet and a private 3 piece ensuite. A 4 piece bathroom completes the main floor. The finished basement with a separate entrance, provides exceptional, additional living space and flexibility. The spacious rec room with an above-grade window and California shutters fills the space with natural light while the gas fireplace creates the perfect place to relax. Three generously sized bedrooms, a 3-piece bathroom, and a dedicated laundry room complete the finished basement, offering plenty of flexible space to suit your family's needs. Step outside to enjoy the fully fenced backyard, featuring a patio perfect for outdoor dining and perennial gardens that add seasonal colour.
Listed by Real Broker Ontario Ltd.

VIRTUAL TOUR

PROPERTY DETAIL

  • Key Details

    Property Type Single Family Home

    Sub Type Detached

    Listing Status Active

    Purchase Type For Sale

    Approx. Sqft 1100-1500

    Subdivision Bowmanville

    MLS Listing ID E13643902

    Style Bungalow-Raised

    Bedrooms 5

    Annual Tax Amount $5,563

    Tax Year 2026

    Property Sub-Type Detached

  • Location

    Province ON

    County Durham

    Area Durham

  • Rooms

    Basement Separate Entrance, Finished

    Kitchen 1

  • Building

    Foundation Unknown

  • Interior

    Interior Features Primary Bedroom - Main Floor, Central Vacuum

    Cooling Central Air

    Fireplaces Number 2

    Fireplaces Type Natural Gas

    Inclusions Fridge, stove, dishwasher, washer, dryer, cvac+accessories,

  • Exterior

    Parking Features Attached

    Garage Spaces 1.5

    Pool None

    Roof Type Asphalt Shingle

    Total Parking Spaces 3

  • Others

    Virtual Tour https://drive.google.com/file/d/1JdPAPsTCOnoip7eUzBe_O-dQuGPyLb7_/view?usp=sharing

GET IN TOUCH

Your Full Name
Your Phone Number*
Write Your Message