51 Brough CT
Single Family Home $ 1,400,000

51 Brough CT

Clarington, ON L1C 0B7

Open House

Sat Aug 08, 3:00pm - 5:00pm

  • 5 Beds
  • 4 Baths
  • - Year Built
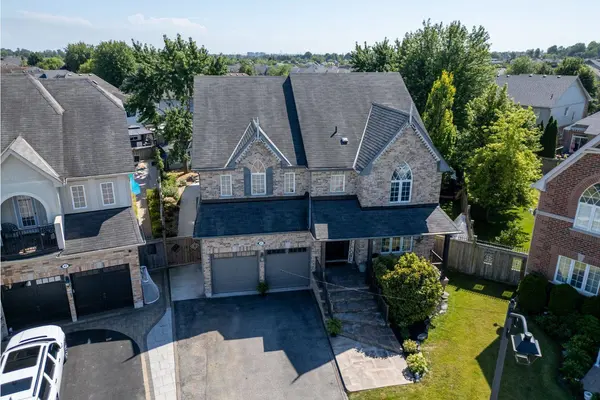
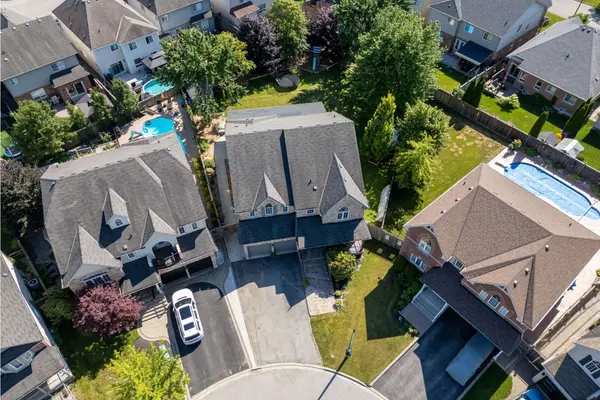
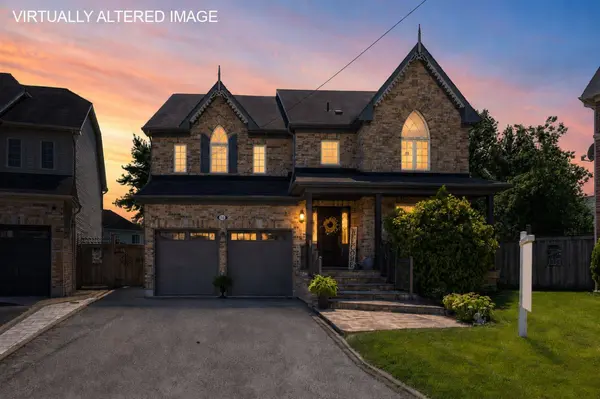
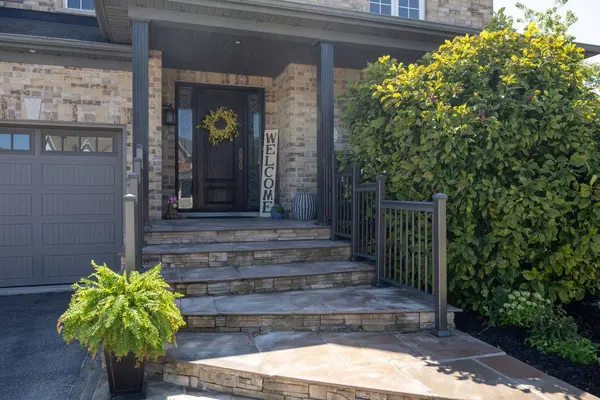
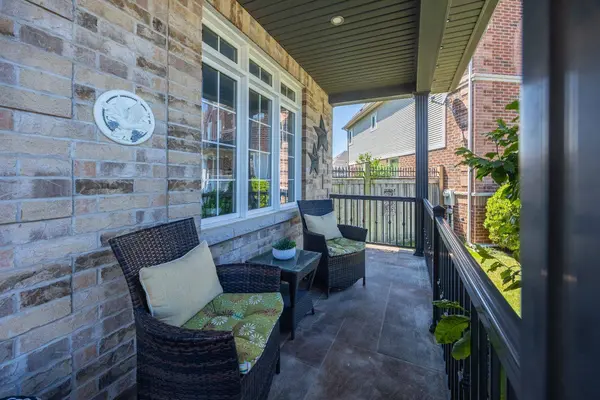
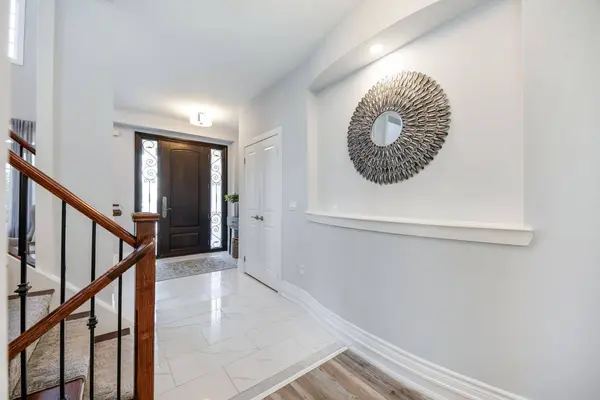
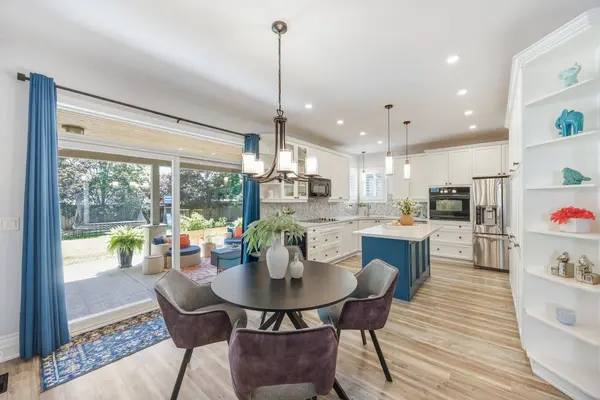
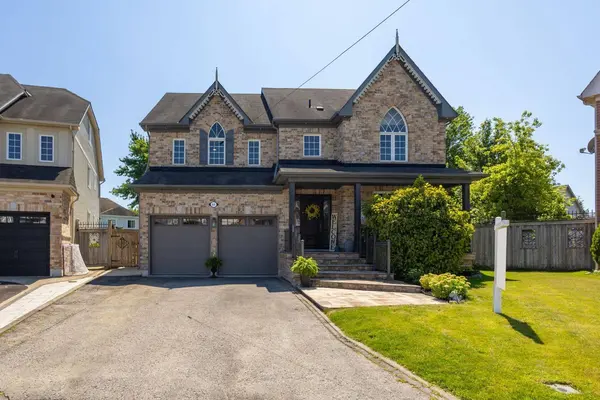
Offering approximately 5,000 sq. ft. of beautifully finished living space, and set on approx 1/4 of an acre on a court location, this impressive 5-bedroom, 4-bath home is designed for comfortable family living and effortless entertaining. Exceptional curb appeal and a welcoming covered front porch creates a memorable first impression. Inside, the spacious eat-in kitchen is the heart of the home, featuring quartz countertops, a large centre island with breakfast bar, stylish backsplash, coffee nook, and a walk-out to the spectacular covered patio. Open to the inviting family room with a stunning floor-to-ceiling stone accent wall surrounding the gas fireplace, this space is perfect for gathering with family and friends. Host holiday dinners in the generous, formal dining room complete with built-in shelving, while the separate living room impresses with soaring ceilings and oversized windows that fill the home with natural light. A spacious, main floor office, convenient laundry room with access to the garage and a 2-piece bath complete the main level. Upstairs, you'll find four generous bedrooms, including a luxurious primary retreat with two walk-in closets and a 5-piece ensuite featuring a tiled shower, soaker tub, and make-up station. The third-floor loft offers incredible flexibility as a games room, media room, or the ultimate teen retreat. The fully finished basement adds even more living space with a massive rec room, an additional bedroom or office, playroom area, and a 4-piece bath. Step outside to the fully fenced backyard where the expansive covered patio creates the perfect setting for outdoor dining, relaxing, and entertaining, while the large yard offers plenty of space for children and pets to play. Insulated 2 car garage with new epoxy flooring, gas heater and garage doors installed this year (2026). This exceptional home truly has room for everyone, both inside and out. Furnace and A/C (2026).
Listed by Real Broker Ontario Ltd.

VIRTUAL TOUR

PROPERTY DETAIL

  • Key Details

    Property Type Single Family Home

    Sub Type Detached

    Listing Status Active

    Purchase Type For Sale

    Approx. Sqft 3500-5000

    Subdivision Bowmanville

    MLS Listing ID E13646222

    Style 2 1/2 Storey

    Bedrooms 5

    Annual Tax Amount $9,295

    Tax Year 2026

    Property Sub-Type Detached

  • Location

    Province ON

    County Durham

    Area Durham

  • Rooms

    Basement Finished

    Kitchen 1

  • Building

    Foundation Unknown

  • Interior

    Interior Features Water Heater Owned, Bar Fridge, Built-In Oven, Storage

    Cooling Central Air

    Inclusions Existing fridge, b/i convection oven, over the range microwave, cooktop, dishwasher, bar fridge in kitchen, washer, dryer, tv mount in family rm, surround sound speakers in family rm (no receiver), 2 sheds, gas heater in garage and tool wall organizer on west wall, gas BBQ, 2 x garden boxes, Tankless HWT

  • Exterior

    Parking Features Attached

    Garage Spaces 2.0

    Pool None

    Roof Type Asphalt Shingle

    Total Parking Spaces 6

  • Others

    Virtual Tour https://drive.google.com/file/d/1UE9Kg5xTbFjNjurRA8JkHkgTv3JIHsKQ/view?usp=sharing

GET IN TOUCH

Your Full Name
Your Phone Number*
Write Your Message