55 Wellington ST
Single Family Home $ 755,000

55 Wellington ST

Clarington, ON L1C 1V4

  • 3 Beds
  • 1 Bath
  • - Year Built
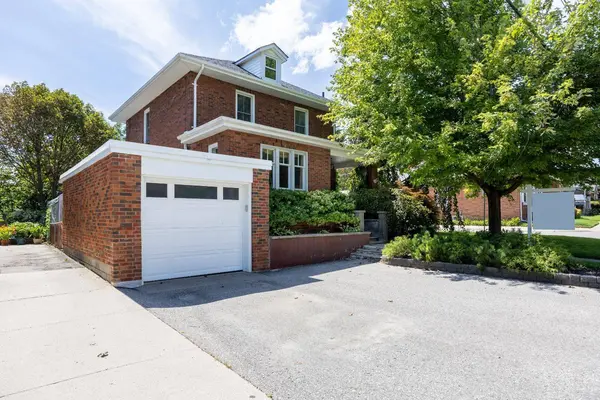
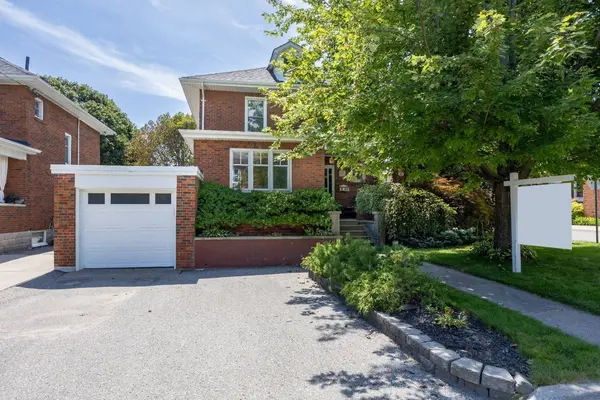
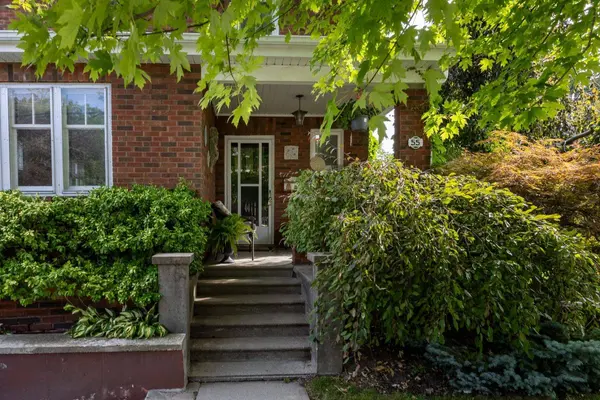
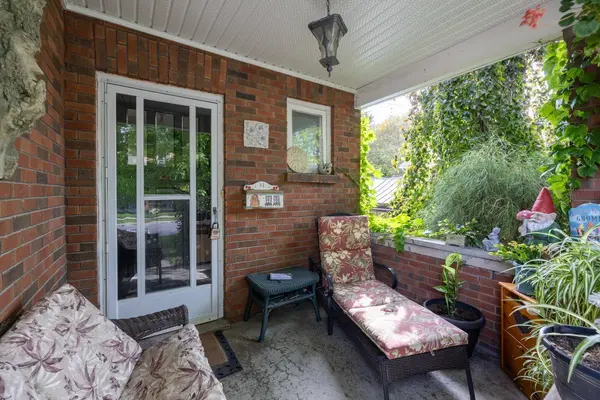
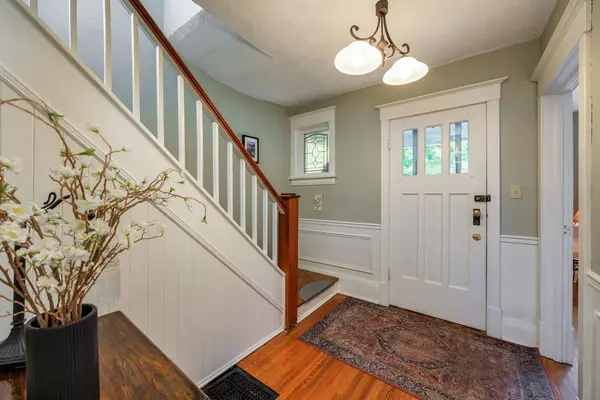
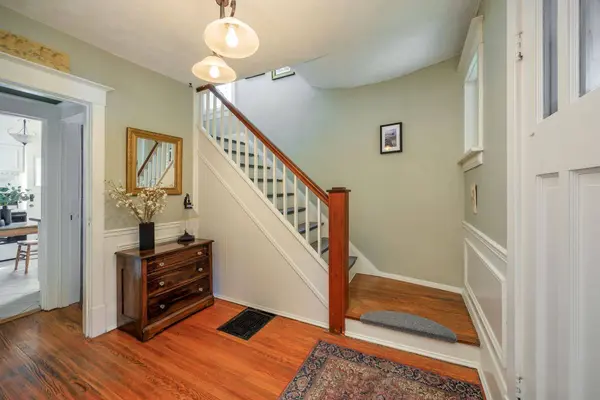
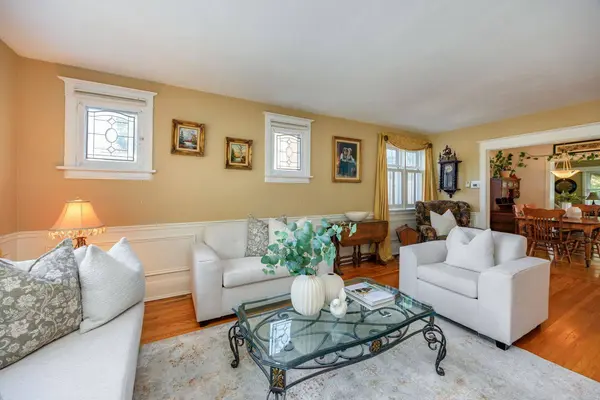
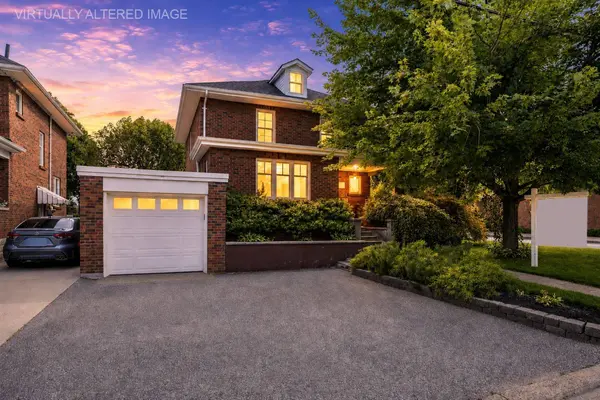
Welcome to 55 Wellington Street, a charming all brick, 2-storey home tucked onto a lovely, large corner lot in the heart of Historic Bowmanville. Surrounded by beautiful gardens and welcomed by a covered front porch, this home has the kind of character and warmth that feels inviting from the moment you arrive. Inside, the living room offers hardwood flooring, a large window, and timeless wainscotting, flowing naturally into the formal dining room with hardwood floors. The family room is filled with natural light from an abundance of windows and features laminate flooring, creating a comfortable space to unwind. The kitchen offers ample cabinetry, tile flooring, a window over the sink, a convenient corner closet, and a walk-out to the yard, perfect for enjoying the outdoors. Upstairs, the character continues in the primary bedroom with hardwood flooring, a decorative ceiling, and wide baseboards that add a classic touch. Two additional bedrooms feature hardwood flooring and double closets, along with a 4 piece bathroom. An unfinished loft/attic space adds flexible potential for future use, while the unfinished basement, with a separate entrance, provides additional storage and endless possibilities to customize to your needs. With its welcoming curb appeal, beautiful gardens, fully fenced yard, classic details, and central Bowmanville location, it's a wonderful place to call home.
Listed by Real Broker Ontario Ltd.

VIRTUAL TOUR

PROPERTY DETAIL

  • Key Details

    Property Type Single Family Home

    Sub Type Detached

    Listing Status Active

    Purchase Type For Sale

    Approx. Sqft 1500-2000

    Subdivision Bowmanville

    MLS Listing ID E13691528

    Style 2-Storey

    Bedrooms 3

    Annual Tax Amount $4,186

    Tax Year 2026

    Property Sub-Type Detached

  • Location

    Province ON

    County Durham

    Area Durham

  • Rooms

    Basement Unfinished, Separate Entrance

    Kitchen 1

  • Building

    Foundation Unknown

  • Interior

    Interior Features Storage

    Cooling Central Air

    Inclusions Fridge, stove, dishwasher, washer, dryer, freezer in basement, shed, cabinets in garage on East wall, basement shelving, hot water tank, manual awnings (as is), coverall shelter in backyard

  • Exterior

    Parking Features Attached

    Garage Spaces 1.0

    Pool None

    Roof Type Asphalt Shingle

    Total Parking Spaces 3

  • Others

    Virtual Tour https://drive.google.com/file/d/1fAjfaqkZPHOo3kwN93spWOeHFUZurPWK/view?usp=sharing

SIMILAR HOMES FOR SALE

Check for similar Single Family Homes at price around $755,000 in Clarington,ON

GET IN TOUCH

Your Full Name
Your Phone Number*
Write Your Message