919 Exeter ST
Single Family Home $ 599,900

919 Exeter ST

Oshawa, ON L1G 6R9

  • 5 Beds
  • 2 Baths
  • - Year Built
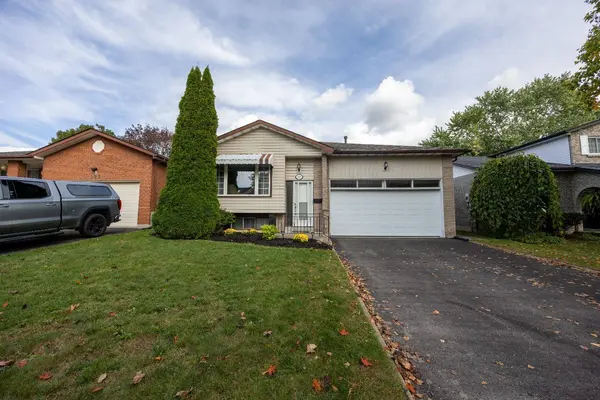
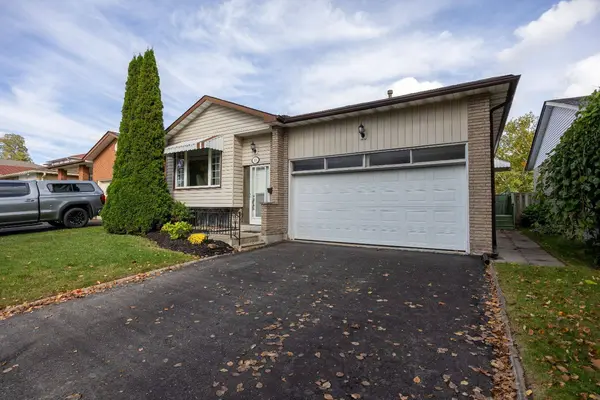
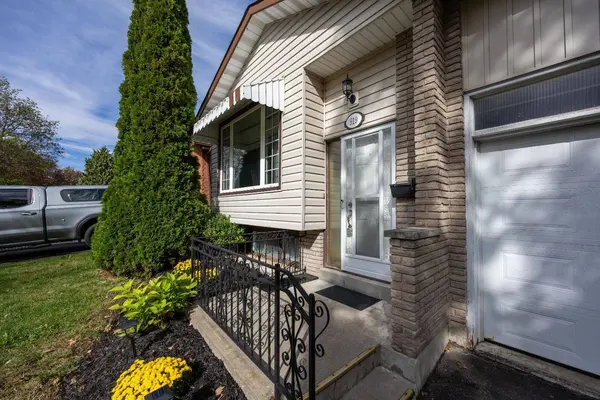
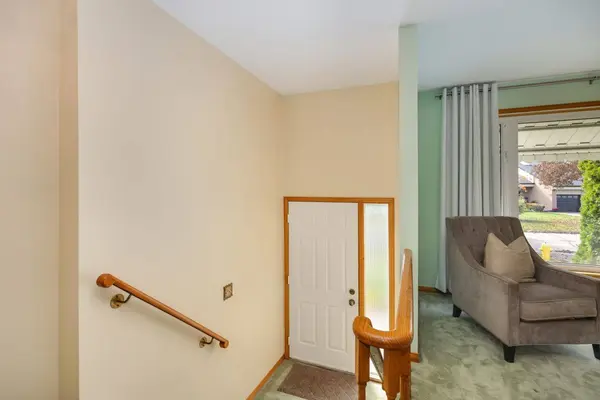
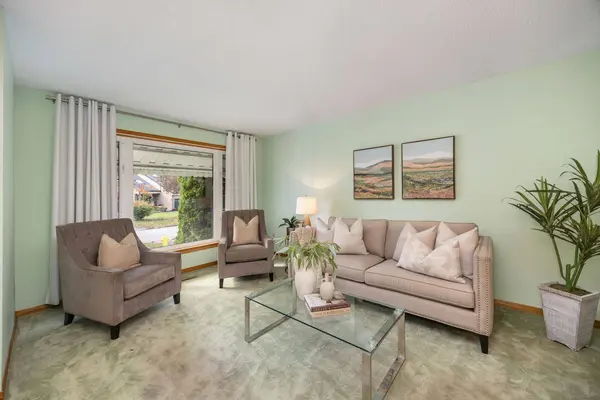
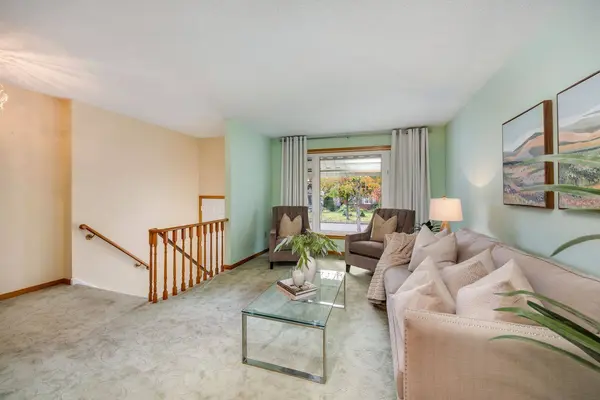
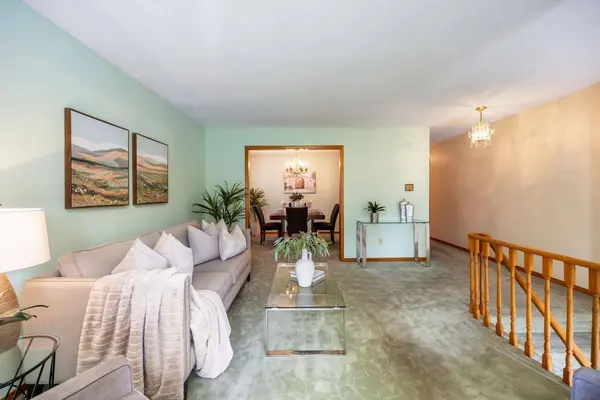
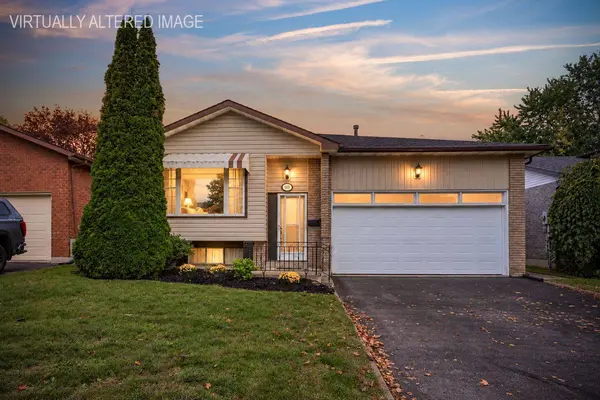
Tons of space, potential and versatility await in this well-located 3+2 bedroom raised bungalow. Situated close to parks, the library, shopping and transit, this home offers a convenient lifestyle with room for the whole family. The main floor features a sun-filled living room, separate formal dining room for hosting friends and family and an eat-in kitchen. Three spacious bedrooms each offer ample closet space, providing plenty of comfort and storage. A separate side entrance leads to the finished basement, offering excellent additional living space. The large recreation room features an above-grade window and wood-burning fireplace (AS IS). Two additional large bedrooms with above-grade windows, a 3-piece bathroom, laundry room and generous storage space complete the lower level. Step outside to your private, fully fenced backyard, complete with a patio and gazebo providing an ideal spot to relax, entertain or enjoy the outdoors. A shed provides convenient additional storage. The large driveway and attached garage offer plenty of parking. With its flexible layout, generous living space and convenient location, this property is full of possibilities and ready for your personal touch.
Listed by Real Broker Ontario Ltd.

VIRTUAL TOUR

PROPERTY DETAIL

  • Key Details

    Property Type Single Family Home

    Sub Type Detached

    Listing Status Active

    Purchase Type For Sale

    Approx. Sqft 1100-1500

    Subdivision Centennial

    MLS Listing ID E13868334

    Style Bungalow-Raised

    Bedrooms 5

    Annual Tax Amount $5,671

    Tax Year 2026

    Property Sub-Type Detached

  • Location

    Province ON

    County Durham

    Area Durham

  • Rooms

    Basement Separate Entrance, Finished

    Kitchen 1

  • Building

    Foundation Unknown

  • Interior

    Interior Features Auto Garage Door Remote, Central Vacuum, Primary Bedroom - Main Floor, Storage

    Cooling Central Air

    Fireplaces Type Wood

    Inclusions Existing fridge, stove, washer, dryer, shed, shelving in garage, workbench in garage, gazebo, central vac (AS IS)

  • Exterior

    Parking Features Attached

    Garage Spaces 2.0

    Pool None

    Roof Type Asphalt Shingle

    Total Parking Spaces 6

  • Others

    Virtual Tour https://drive.google.com/file/d/1yJkHH6bqfp8ovAxOlG2DoDuO0rbPlzIW/view?usp=sharing

GET IN TOUCH

Your Full Name
Your Phone Number*
Write Your Message