
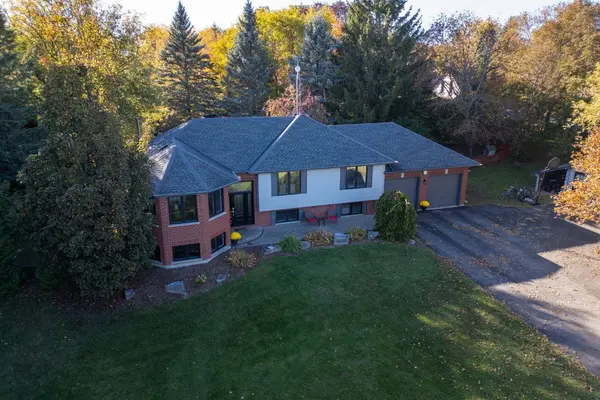
96 Potters LN
Clarington, ON L0B 1J0
Open House
Sun Oct 25, 3:00pm - 5:00pm
- 4 Beds
- 3 Baths
- - Year Built
GALLERY
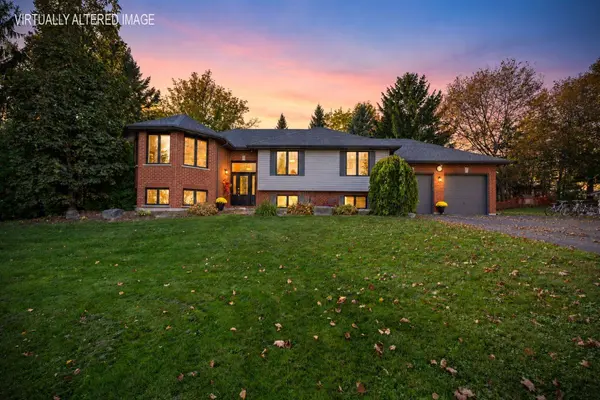
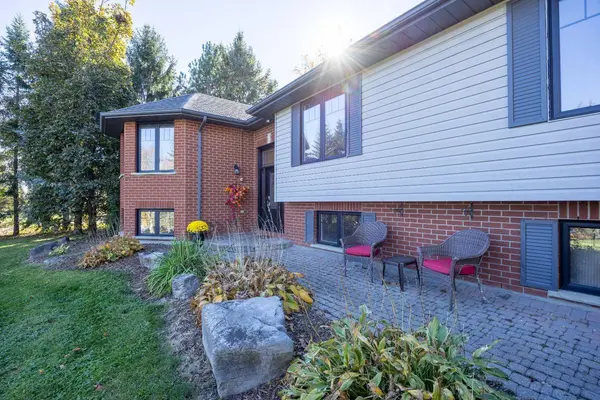
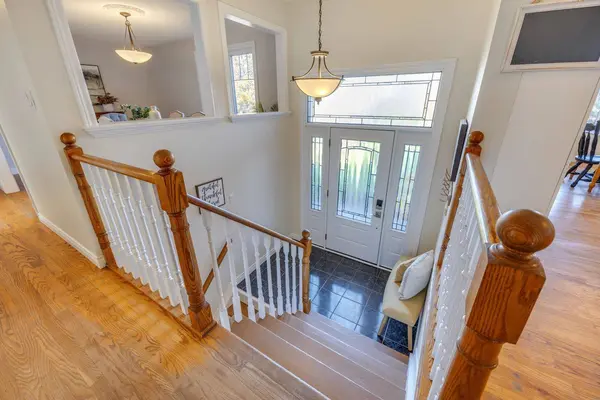
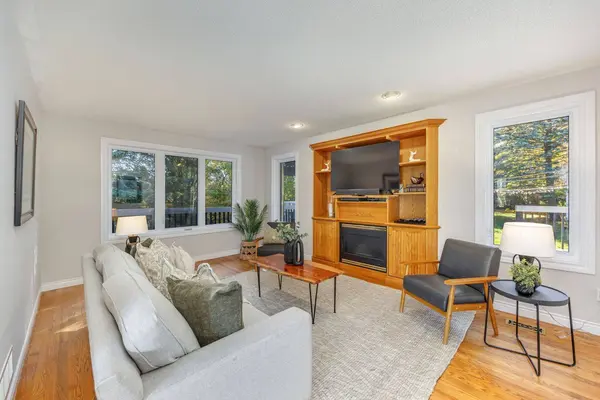
PROPERTY DETAIL
Key Details
Property Type Single Family Home
Sub Type Detached
Listing Status Active
Purchase Type For Sale
Approx. Sqft 1500-2000
Subdivision Rural Clarington
MLS Listing ID E14107332
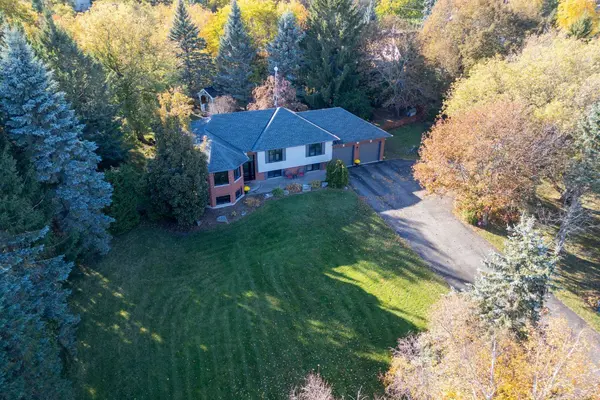
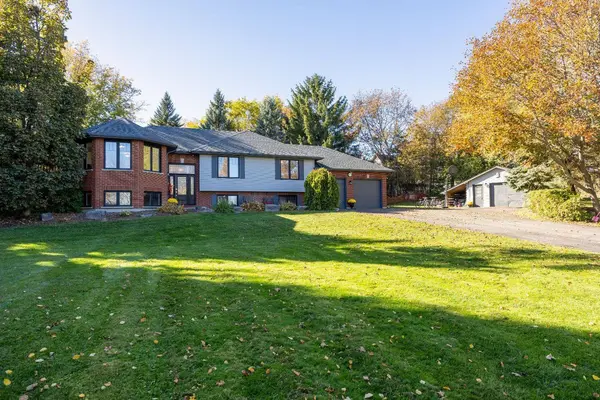
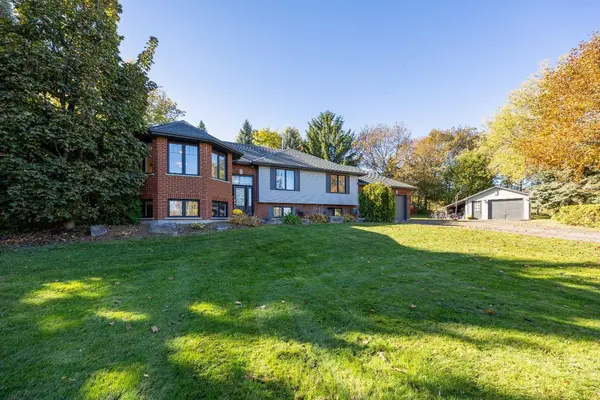
Style Bungalow-Raised
Bedrooms 4
Annual Tax Amount $7,124
Tax Year 2026
Property Sub-Type Detached
Location
Province ON
County Durham
Area Durham
Zoning See sch C for lot size as per geowarehouse
Rooms
Basement Finished, Separate Entrance
Kitchen 1
Building
Foundation Unknown
Interior
Interior Features Storage, Primary Bedroom - Main Floor, Garburator
Cooling Central Air
Fireplaces Number 2
Fireplaces Type Fireplace Insert, Propane, Wood Stove
Inclusions fridge, stove, dishwasher, above range microwave, washer (2025), dryer (2025), shed, security cam x6 (as is), pool table, work bench in detached garage, shelving in detached garage, heater in detached garage, cabinets in main garage, tire rack in main garage, pergola
Exterior
Parking Features Attached
Garage Spaces 2.0
Pool Above Ground
Roof Type Asphalt Shingle
Total Parking Spaces 12
Others
SIMILAR HOMES FOR SALE
Check for similar Single Family Homes at price around $1,100,000 in Clarington,ON

Active
$1,589,000
39 King LN, Clarington, ON L0B 1J0
Listed by COLDWELL BANKER - R.M.R. Real Estate4 Beds 4 Baths
Active
$1,229,900
5277 Old Scugog RD, Clarington, ON L0B 1J0
Listed by HOMELIFE/MIRACLE REALTY LTD6 Beds 4 Baths
Active
$1,185,000
7568 Langmaid RD, Clarington, ON L0B 1J0
Listed by RE/MAX ESCARPMENT REALTY INC.3 Beds 3 Baths
CONTACT